
Price Reduction - Waterfront - Primary on Main
Address
31079 402nd Place, Aitkin, MN
Price
$ 349,900
Property Attributes
- ID#7109600
- TypeSingle Family
- Listing Status Active
- CountyAITKIN
- CityAitkin
- AreaInce Diamond Lake Sub
- NeighborhoodInce Diamond Lake Sub
- Zip56431
- StyleSingle Family
- Year Built1987
- Taxes$ 1564
- Price$ 349,900
- Bedrooms2
- Full Bathrooms2
- Half Bathrooms0
- Sqr Footage1180
- Lot Size0.92 Acres
Data Source:
Northstar MLS (NSTAR)
Property Description
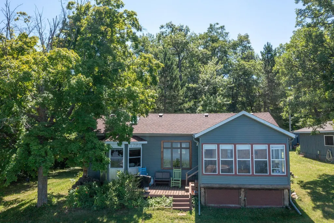
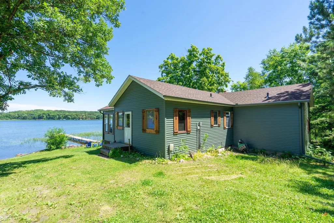
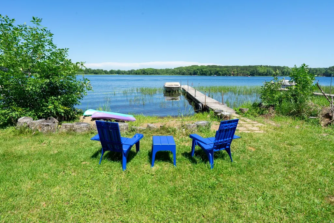
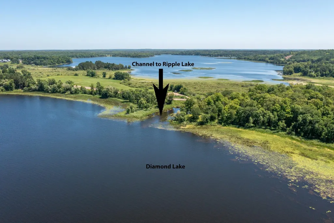
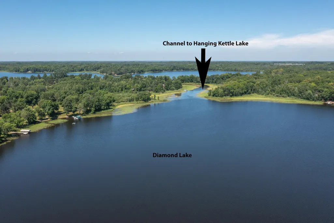
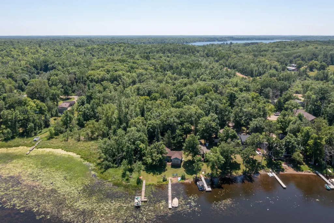
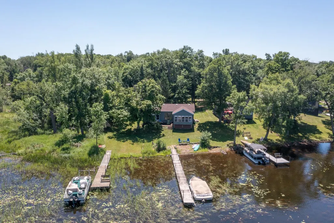
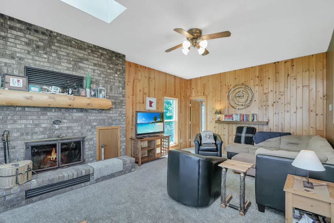
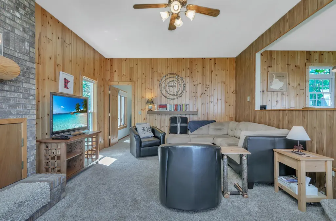
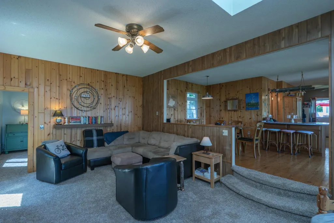
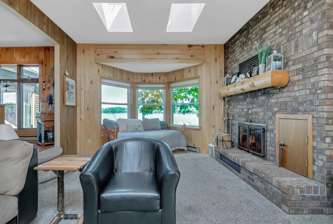
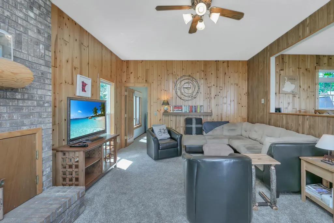
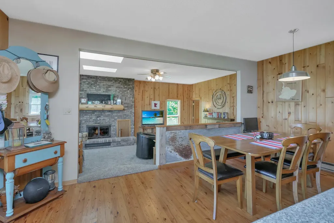
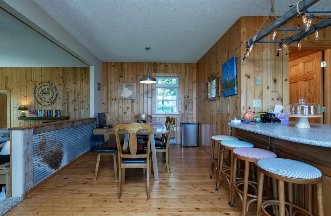
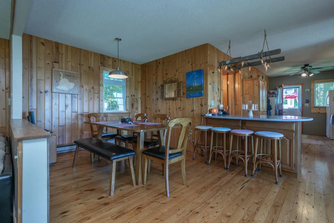
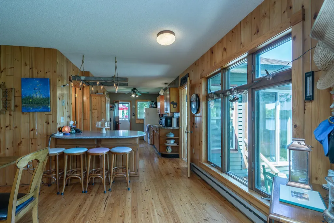
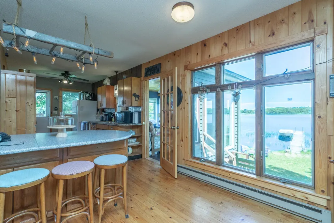
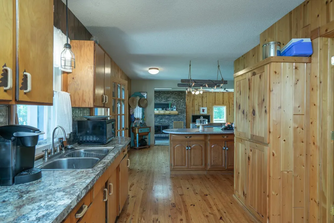
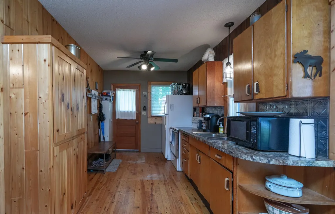
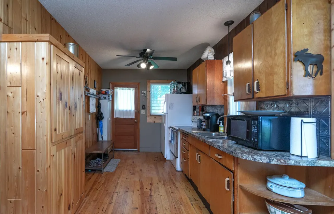
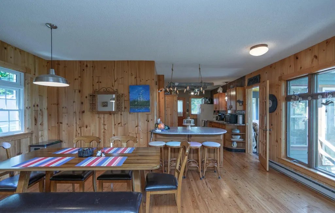
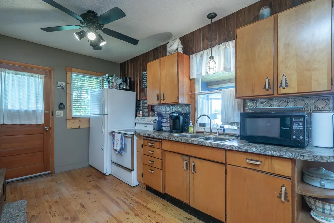
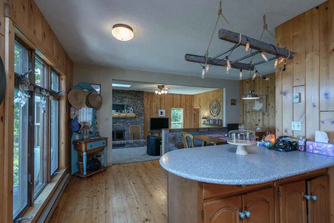
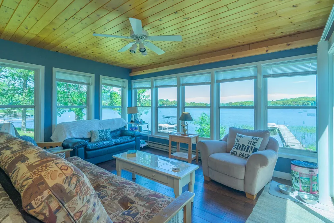
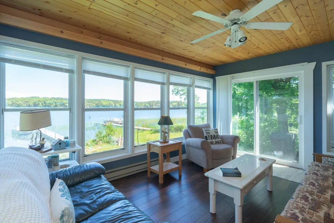
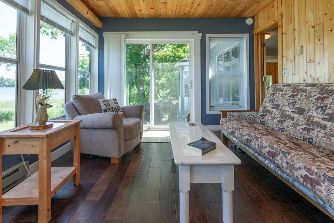
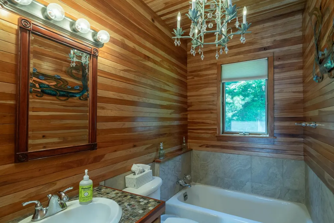
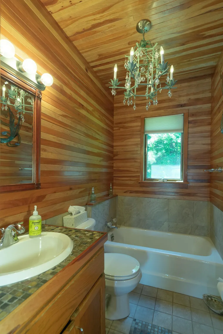
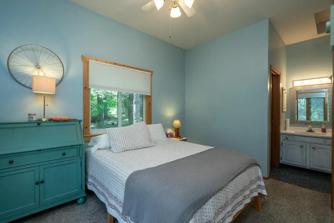
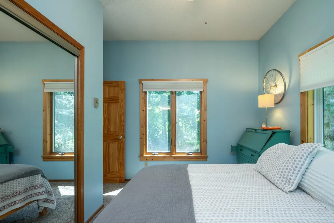
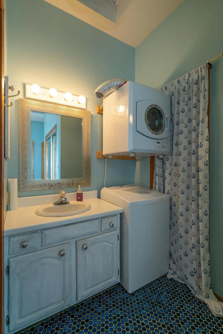
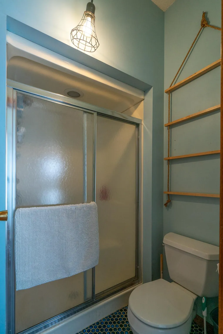
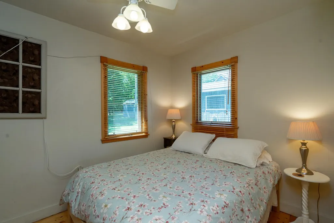
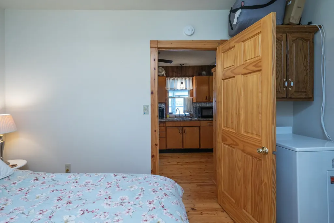
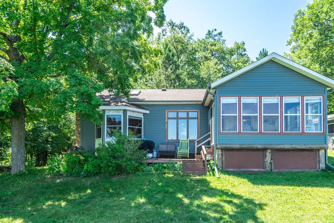
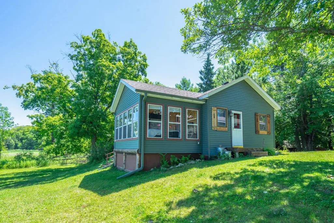
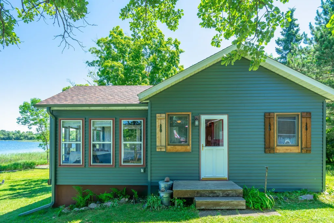
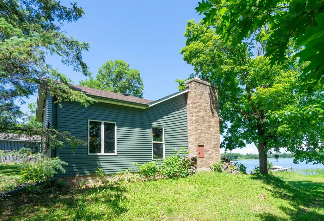
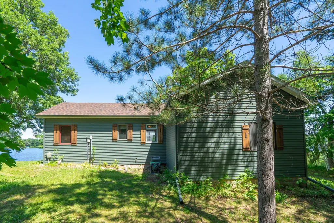
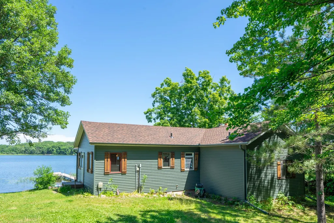
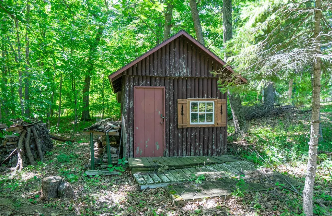
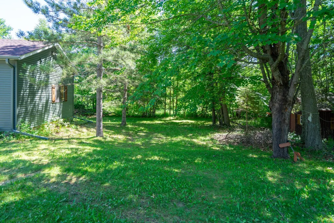
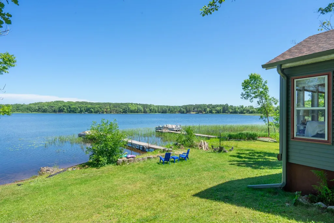
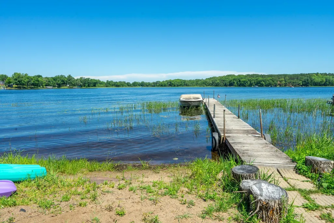
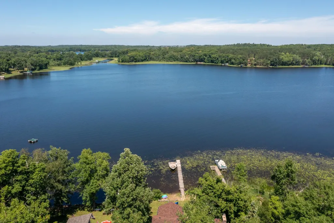
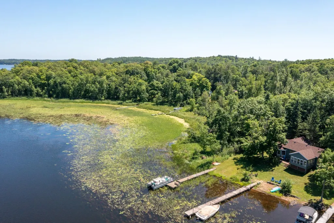
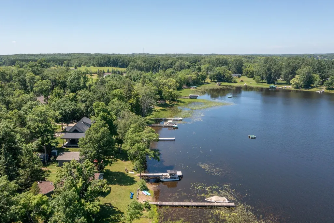
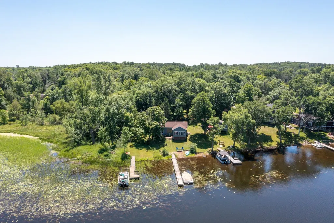
Experience peace, tranquility, and breathtaking sunsets from this beautifully renovated 2-bedroom, 2-bath cabin nestled along the shores of Diamond Lake. This charming retreat is move-in ready and features brand-new roofing and maintenance-free siding, providing years of worry-free enjoyment. The warm and inviting interior features hardwood floors, a cozy sunken living room with a wood-burning fireplace, and stunning lake views from the spacious sunroom highlighted by a wall of windows. The primary suite includes a private bath, while the convenient main-floor laundry adds everyday comfort. The thoughtfully designed layout offers an eat-in kitchen with bar seating, along with a separate dining area perfect for entertaining family and friends. Step outside to a large lakeside deck overlooking a beautiful lot with many colorful perennials. A versatile storage shed provides ample space for equipment or can easily be converted into a bunkhouse for additional guests. Diamond Lake is known for its quiet, relaxing atmosphere and excellent recreational opportunities, including kayaking, boating, and great fishing. Enjoy access to Hanging Kettle Lake and Ripple Lake, plus a level sandy shoreline that's perfect for swimming and lakeside relaxation. Lot 8 included
| Price History | |
|---|---|
| 7/17/2026 | Listed $449,900 |
| 8/1/2026 | 3$439,900 |
| 8/6/2026 | 10$399,000 |
| 8/19/2026 | 4$385,000 |
| 9/7/2026 | 10$349,900 |
General Features
| Living Area | 1180 |
|---|---|
| Sewer | Shared Septic,Tank with Drainage Field |
| Heating | Baseboard,Fireplace(s) |
| Cooling | None |
| Roof | Age 8 Years or Less,Asphalt |
| Appliances | Dryer,Range,Refrigerator,Washer |
| Construction Materials | Frame |
| Year Built | 1987 |
| Electric | 200+ Amp Service |
| View | North,Panoramic,West |
| Levels | One |
| Property Subtype | Single Family |
| Tax Year | 2026 |
| Waterfront Features | Dock,Lake Front,Lake View |
| Accessibility | None |
| Additional Parcels Description | 071131101 |
| County | Aitkin |
| New Construction | No |
| Property Type | Residential |
| HOA | No |
| Contingency | None |
| Subdivision Name | Ince Diamond Lake Sub |
| Other Structures | Storage Shed |
| Directions | From downtown Aitkin go S on Minn Ave then east on Hwy 47 stay right onto County Road 12 (Deer Street) follow approx 2 miles then right on County Road 39 (Oak Ave) follow approx 2.2 miles then right |
| City | Aitkin |
| High School District | Aitkin |
| Zoning Description | Shoreline,Residential-Single Family |
| Lot Size Units | Acres |
| Property Attached Y/N | No |
| Land Lease Y/N | No |
| Tax Annual Amount | 1564 |
| Additional Parcels Y/N | Yes |
| Virtual Tour | https://my.matterport.com/show/?m=memtgxmetjs&mls=1 |
| Standard Status | Active |
| Lender Owned | No |
| Amenities Unit | Deck,Dock,Hardwood Floors,Kitchen Window,Main Floor Primary Bedroom,Natural Woodwork,Panoramic View,Sun Room,Tile Floors,Vaulted Ceiling(s),Washer/Dryer Hookup |
| PostalCity | Aitkin |
Interior Features
| Basement | Block,Crawl Space |
|---|---|
| Total Fireplaces | 1 |
| Fireplace Features | Living Room,Wood Burning |
| Basement (Y/N) | Yes |
| Fireplace Y/N | Yes |
| Above Grade Finished Area | 1180 |
| 3/4 Baths | 2 |
| Laundry Features | Main Level |
| Total Bedrooms | 2 |
| Total Baths | 2 |
| Bath Desc | 3/4 Primary,Private Primary,Main Floor 3/4 Bath |
| Dining Room Description | Breakfast Area,Kitchen/Dining Room |
| Foundation Dimensions | 18x41x32x18x14x23 |
| Fuel | Electric,Wood |
| Waterfront Feet | 280 |
Exterior Features
| Parking Features | Gravel,Shared Driveway |
|---|---|
| Lot Features | Tree Coverage - Medium |
| Water Source | Shared System,Well |
| Lot Size Area | 0.92 |
| Building Area Total | 1180 |
| Lot Dimensions | 50x219x54x240xIRR |
| Waterfront Y/N | Yes |
| Foundation Area | 990 |
| Road Frontage Type | Private Road,Unpaved Streets |
| Road Responsibility | Private Maintained Road |
Amenities
- Foreclosure
- Views
- Short Sale
- New Construction
- Adult 55+
- Lease To Own
- No HOA Fees
- Furnished
- Primary On Main
- Air Conditioning
- Seller Finance
- Green
- Fixer Upper
- Horse
- Golf
- Fireplace
- Deck
- Garage
- Basement
- Pool
Property vs Single Family Average in 56431
Price
Taxes
Year Built
Visits
 The data relating to real estate for sale on this web site comes in part from the Broker Reciprocity Program of the Regional Multiple Listing Service of Minnesota, Inc. Real estate listings held by brokerage firms other than Weichert, Realtors® - Tower Properties - Brainerd are marked with the Broker Reciprocity logo or the Broker Reciprocity thumbnail logo (little black
house) and detailed information about them includes the name of the listing brokers.
The data relating to real estate for sale on this web site comes in part from the Broker Reciprocity Program of the Regional Multiple Listing Service of Minnesota, Inc. Real estate listings held by brokerage firms other than Weichert, Realtors® - Tower Properties - Brainerd are marked with the Broker Reciprocity logo or the Broker Reciprocity thumbnail logo (little black
house) and detailed information about them includes the name of the listing brokers.
